
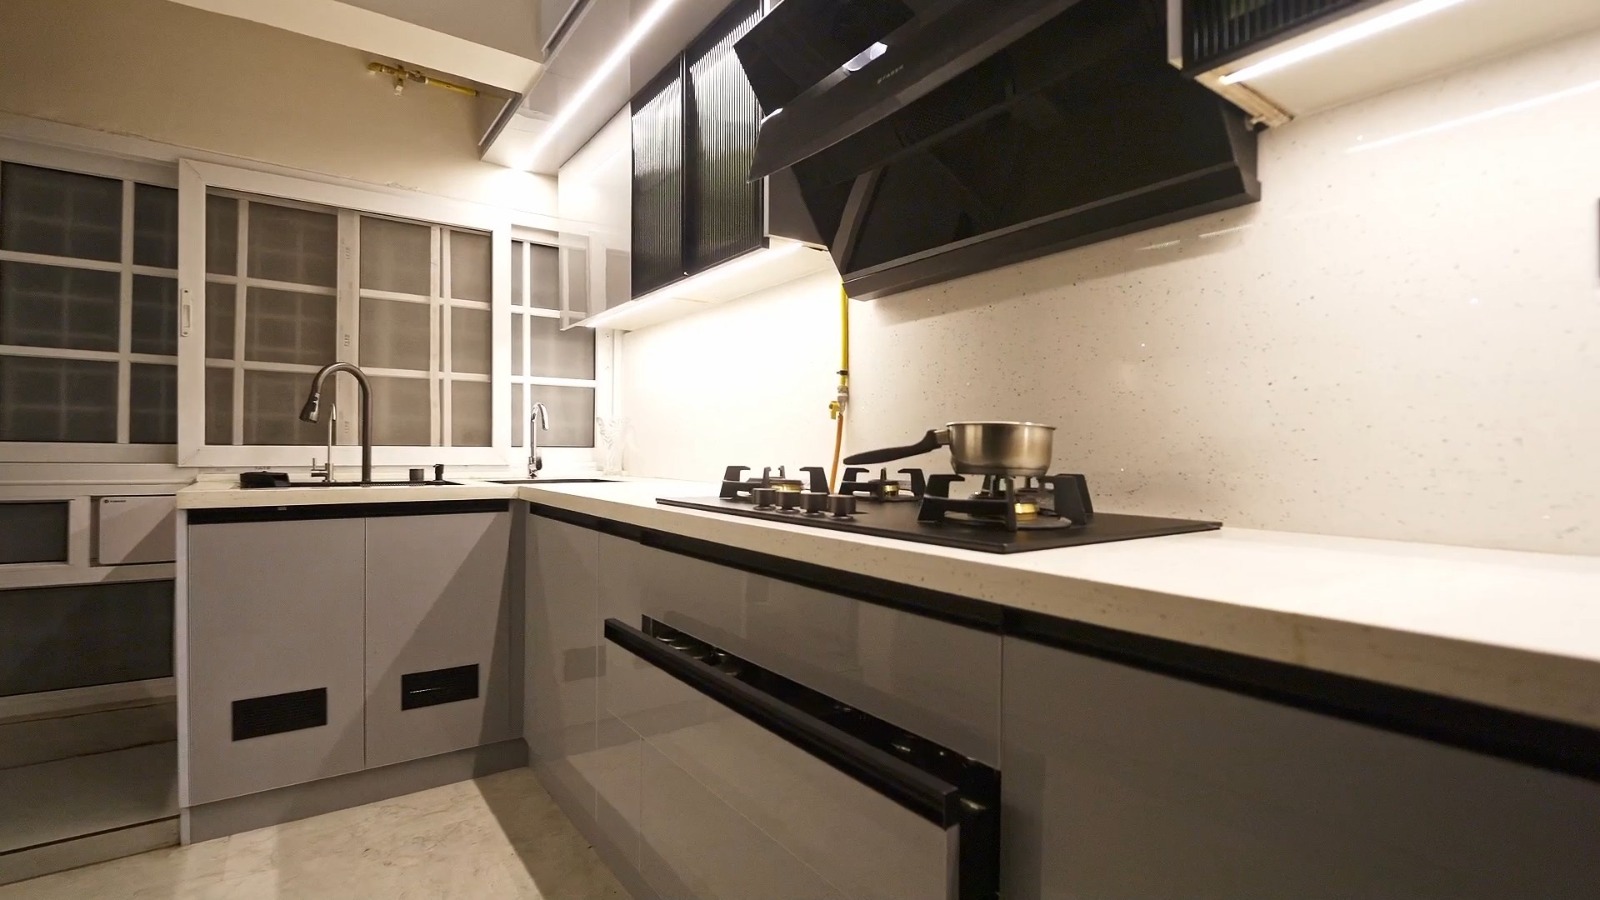
Modular kitchen design
Where function meets
beautiful design.
Custom modular kitchens in Bangalore — planned around the way you cook, store and live.


Modular Kitchen Design Bangalore
Built for real
Indian cooking.
An Indian kitchen works hard — tadka, grinding, steaming, frying, a full day of use. We design modular kitchens that look composed and still stand up to it.
- Modular Kitchen
- Storage Planning
- Premium Finishes
- Smart Organization
- Lighting
- Hardware
- Custom Layouts
Kitchen styles
Choose the layout
that suits you.
L-Shaped Kitchen
Makes smart use of two walls and keeps the work triangle efficient.
U-Shaped Kitchen
Three walls of storage and counter — ideal for larger, serious kitchens.
Parallel Kitchen
Two facing runs that suit narrow, galley-style spaces.
Island / Peninsula Kitchen
A social centre for cooking, breakfast and conversation.
Straight Kitchen
A single clean run for compact homes and open-plan kitchens.
The details
Every part,
considered.
Storage
Tall units, corner carousels, pull-out trays, cutlery organisers, pantry units, masala drawers and bottle pull-outs — everything has a place.
Layouts
We plan the work triangle, appliance positions, ventilation and clearances around your household and your style of cooking.
Materials
Choose from laminates, acrylic, veneers, PU and other finishes for shutters, with counter and backsplash materials selected for durability and ease of cleaning.
Lighting
Layered task lighting under cabinets, ambient ceiling light and accent lighting that makes the kitchen feel finished.
Hardware
Soft-close hinges and channels, quality handles and fittings chosen for smooth daily use.
Customization
Height, depth, shutter style, colour, appliance housing — every part can be tailored to your family.
Kitchen process
From measurement
to first meal.
- 01
Consultation & measurement
We understand how you cook and measure the space precisely.
- 02
Layout & 3D design
Layout options and realistic 3D views to review together.
- 03
Materials & hardware
Finishes, counters, hardware and lighting selected.
- 04
Manufacture & installation
Made to measure, fitted and finished on site.
- 05
Handover
Final checks and a walkthrough of your new kitchen.
Questions
Good to know
before we begin.
Can’t find your answer? Call +91 8747066661 or message us on WhatsApp.
We offer home interior design and turnkey execution — complete home interiors, modular kitchens, wardrobes, custom furniture, false ceilings, wall panelling, flooring, lighting, renovation and finishing work.
Yes. We design and deliver complete homes — living, bedrooms, kitchen, dining, kids rooms, pooja room, home office and bathrooms — as one coordinated scheme.
Yes. We design 2BHK, 3BHK, 4BHK, apartments, villas and luxury homes, tailoring the plan to the property and your priorities.
Yes. We plan modular kitchens with custom layouts, storage, finishes, hardware and lighting to suit your cooking style.
